An example homepage for a made-up business, built by Yebo. Every free diagnosis comes with one built for you.

See another example: WrenfoldHesketh & Marr

HALVARDStone & Porcelain Get a project quote
Large-format porcelain and natural stoneHarrowcombe, UK

The floorcarries onoutside.

Porcelain and stone for terraces, pools and interiors, matched in tone and level so the house and garden read as one surface. Planned to the millimetre, delivered across the UK.

Written quotes within one working day

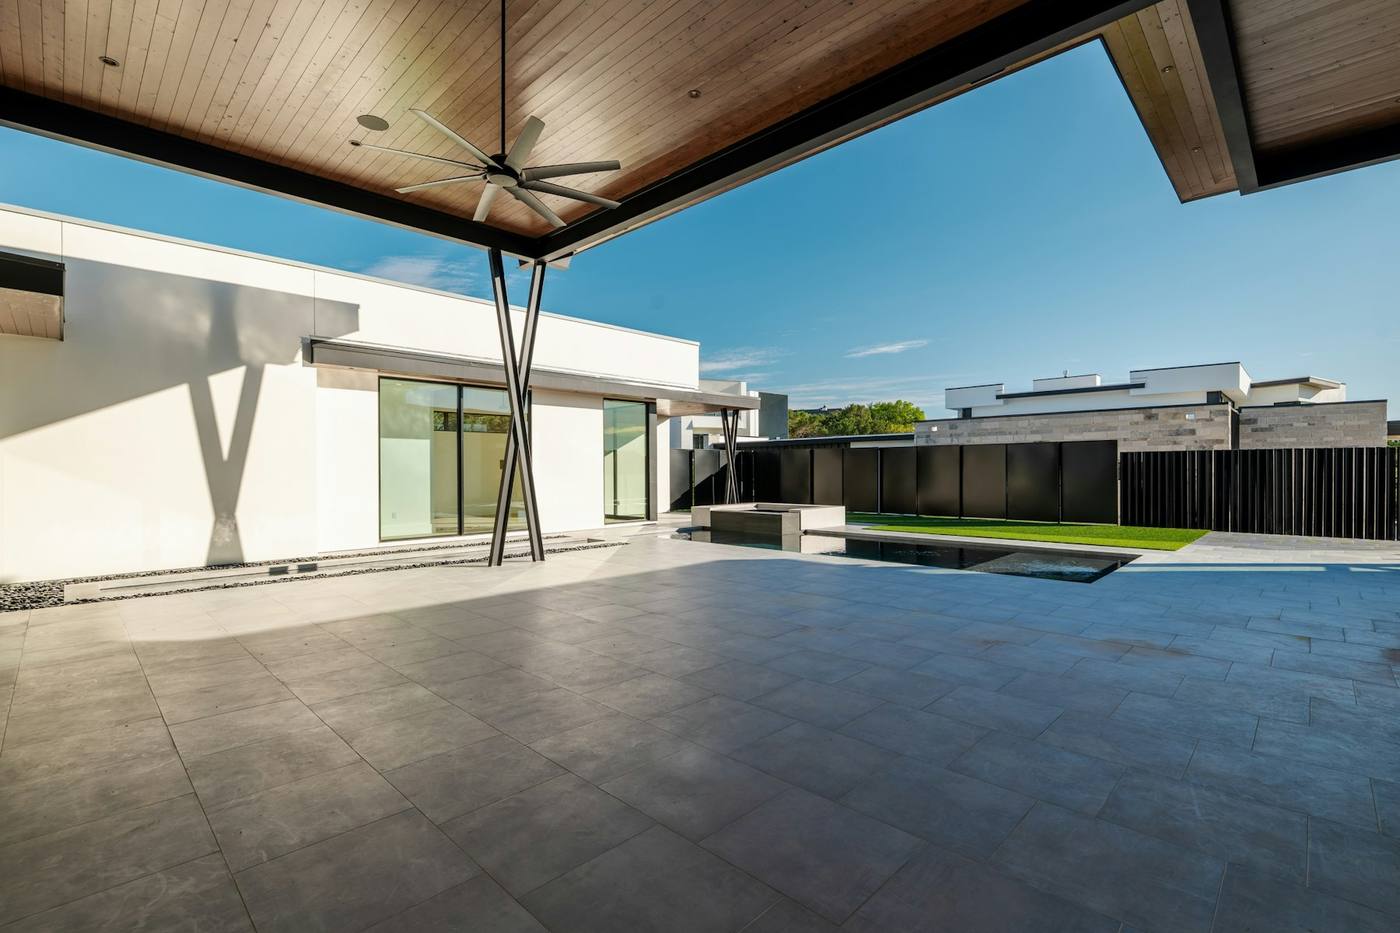
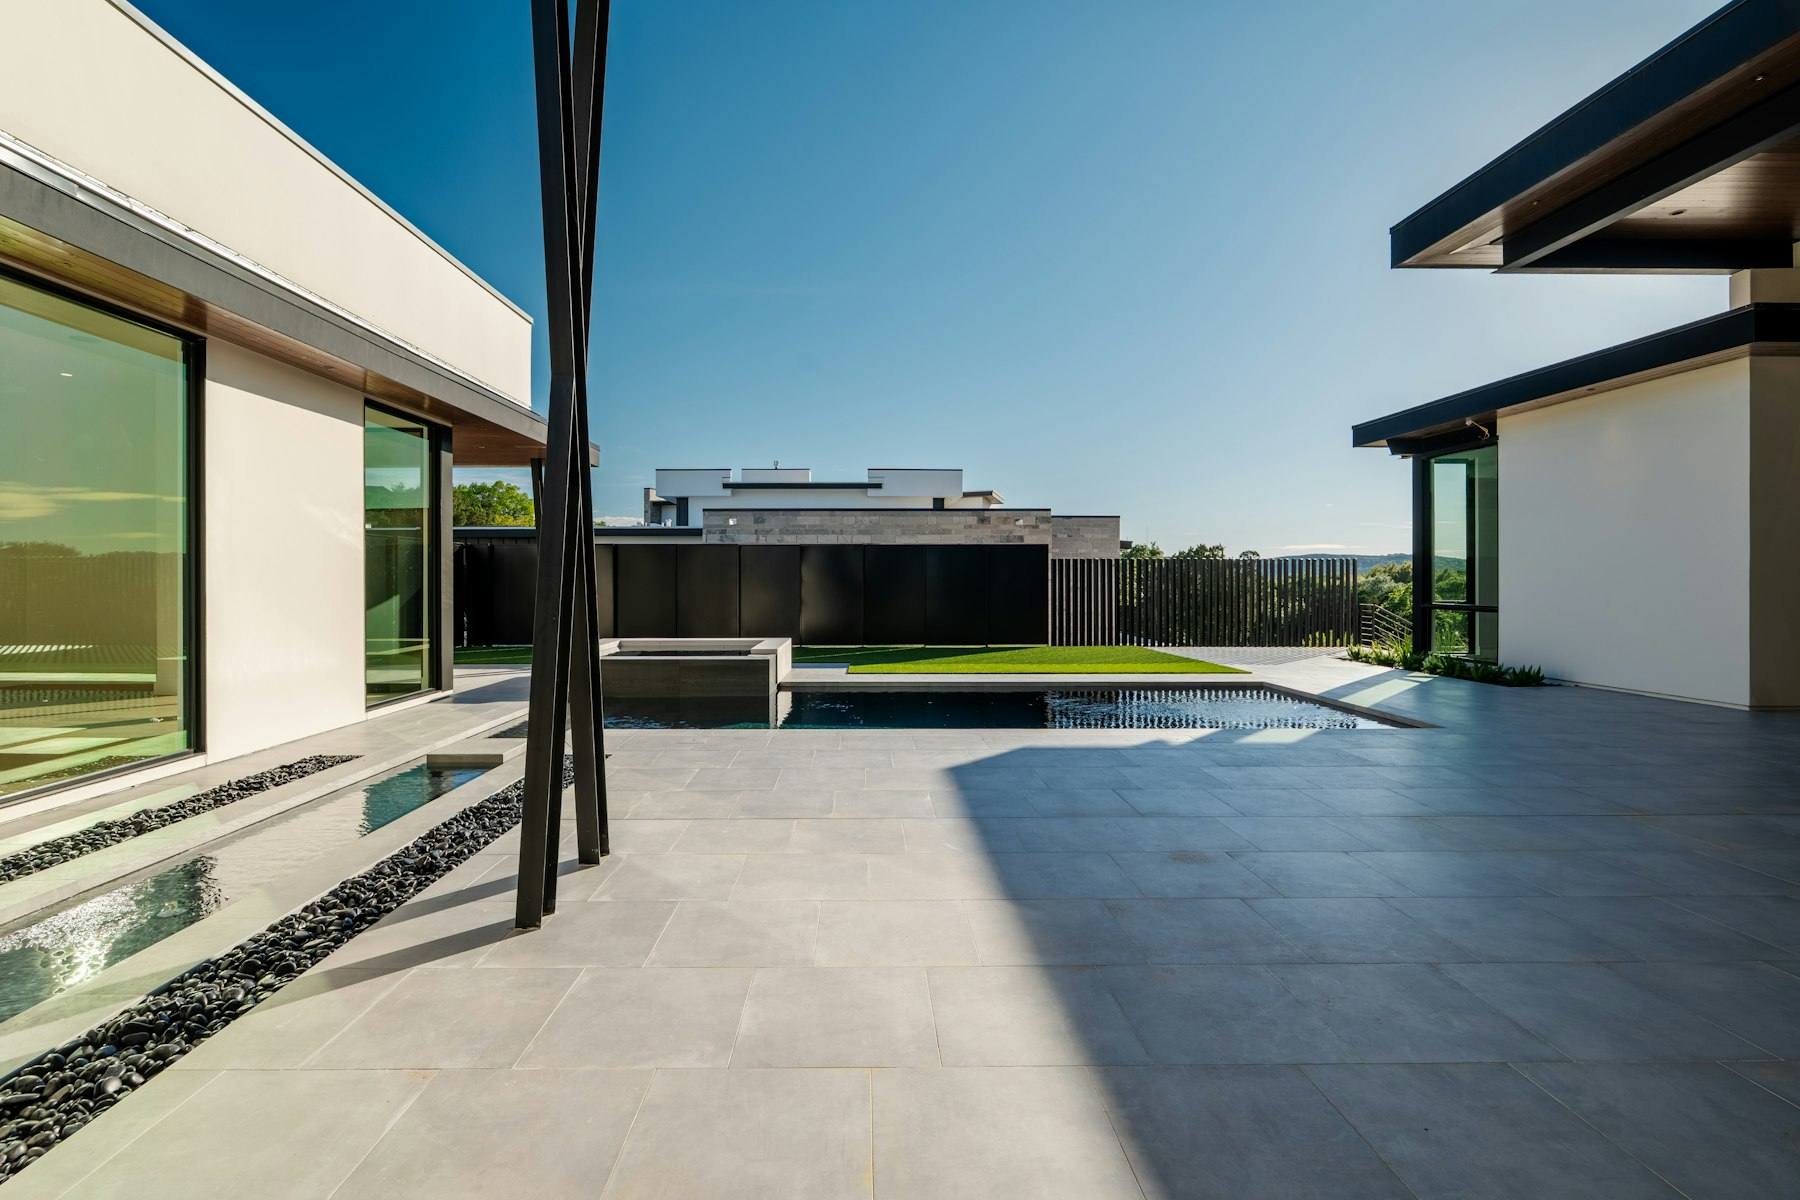
A modern single-storey house with a wide pale-grey porcelain terrace running out to a long pool under a clear sky
Aske, stone-effect porcelain1200 × 600 × 20 mm · R11 · Stack bond, 3 mm joint
  • 16 yrssupplying stone and porcelain to UK homes and practices
  • 1,100+terraces, pools and floors laid with our surfaces
  • 48 hfrom sample request to your door, free of charge
  • 60full-size laid areas to walk on in the showroom

Approach

We hold one thing constant: the plane. Matched tones and thicknesses inside and out, rectified edges, levels and falls worked out before a single slab leaves the yard.

01 · Collections

Six surfaces. Each one a quiet decision.

Three natural stones and three porcelains, chosen to sit together. Add up to five free samples, cut at 200 × 200 mm and sent within 48 hours.

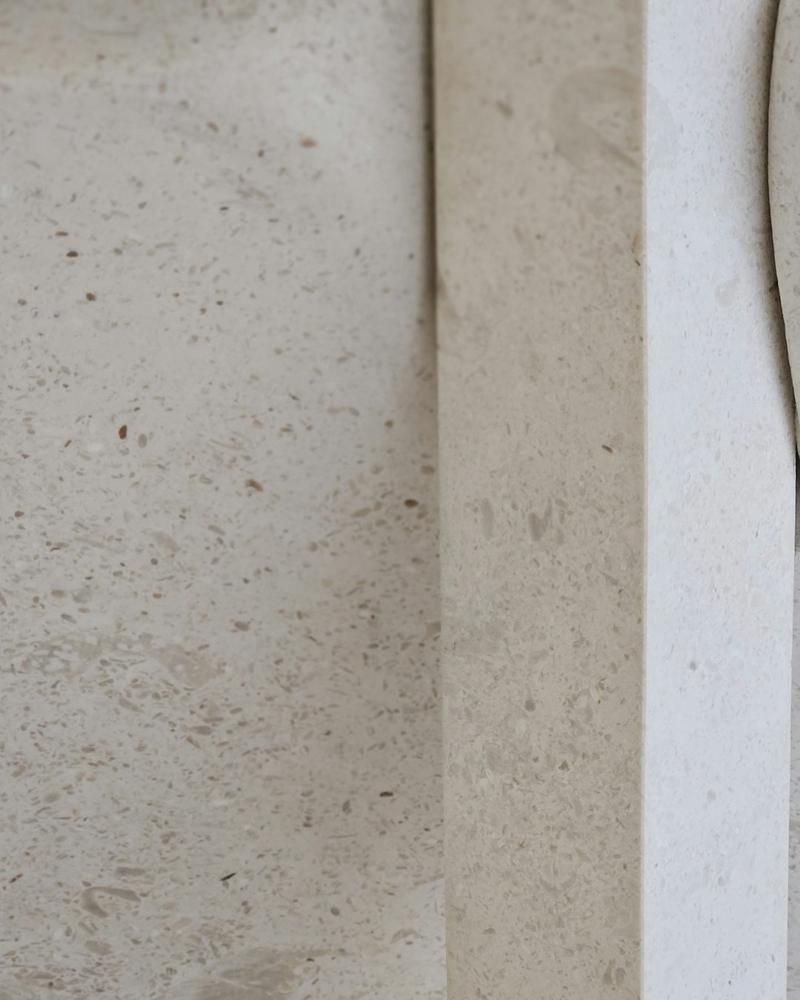
Pale honed limestone with a crisp stepped edge catching soft lightNatural stone

Kalk

01

A pale limestone, honed to a soft sheen. Calm enough to run through a whole ground floor and out again.

Finish
Honed · Brushed
Formats
600 × 600 · 900 × 600 · 1200 × 600
Thickness
20 · 30 mm
Slip
PTV 36+ wet, brushed
From
£86 / m²
Warm sand-coloured travertine surface crossed by long afternoon shadowsPorcelain

Strand

02

The warmth of travertine without the filling or sealing. Open veining, a dry matt touch underfoot.

Finish
Matt · Grip
Formats
600 × 600 · 900 × 600 · 1200 × 600
Thickness
10 mm in · 20 mm out
Slip
R10 in · R11 out
From
£58 / m²
Mid-grey stone surface with a fine, even cloud patternPorcelain

Aske

03

A mineral grey drawn from Nordic sandstone. Our most specified surface for terraces that meet glazing.

Finish
Matt · Grip
Formats
600 × 600 · 1200 × 600 · 1200 × 1200
Thickness
10 mm in · 20 mm out
Slip
R10 in · R11 out
From
£62 / m²
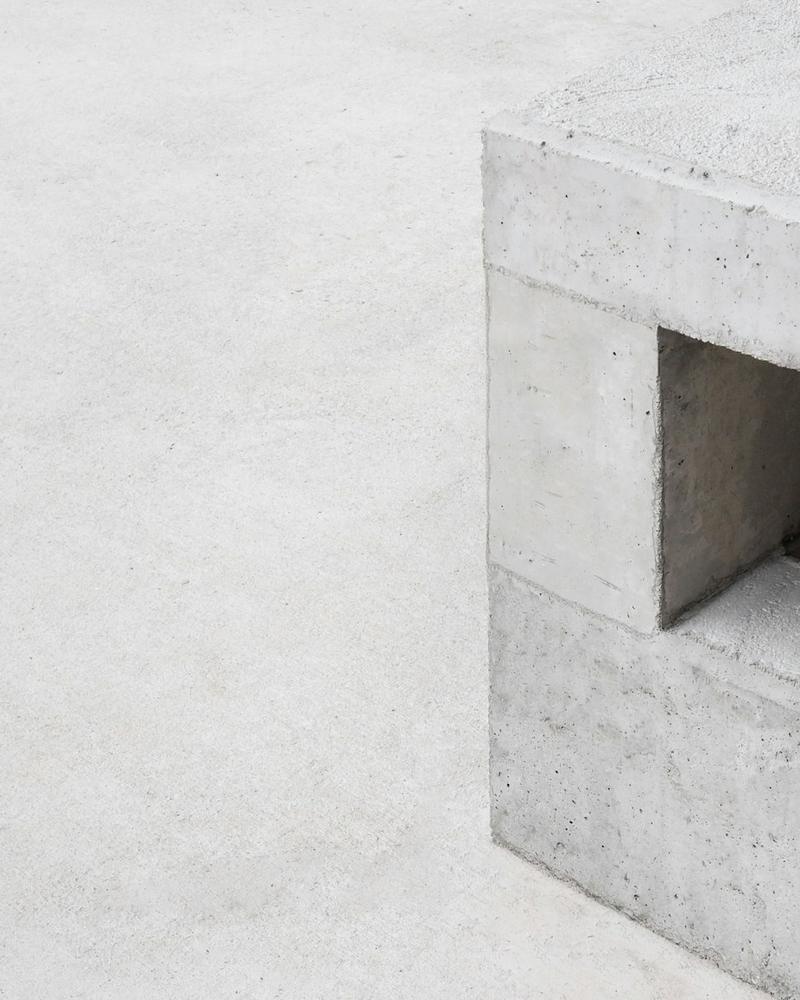
Smooth pale concrete-like surface beside a cast block with a square openingPorcelain

Beton

04

Cast-concrete character in our largest format. Few joints, very little to read but light and shadow.

Finish
Matt · Grip
Formats
600 × 600 · 1200 × 600 · 1200 × 1200 · 1600 × 800
Thickness
10 mm in · 20 mm out
Slip
R10 in · R11 out
From
£64 / m²
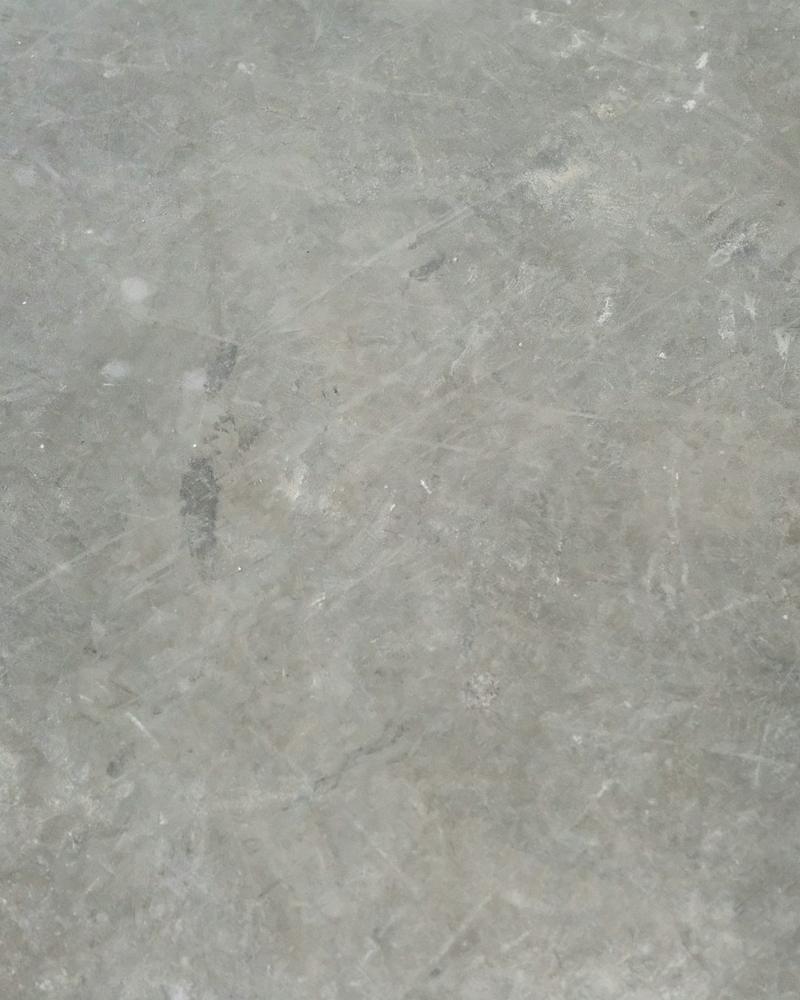
Blue-grey limestone with faint pale veiningNatural stone

Fjell

05

A blue-grey limestone that darkens beautifully when wet. Made for pool copings and reflecting water.

Finish
Honed · Brushed
Formats
900 × 600 · 1200 × 600
Thickness
30 mm
Slip
PTV 40+ wet, brushed
From
£92 / m²
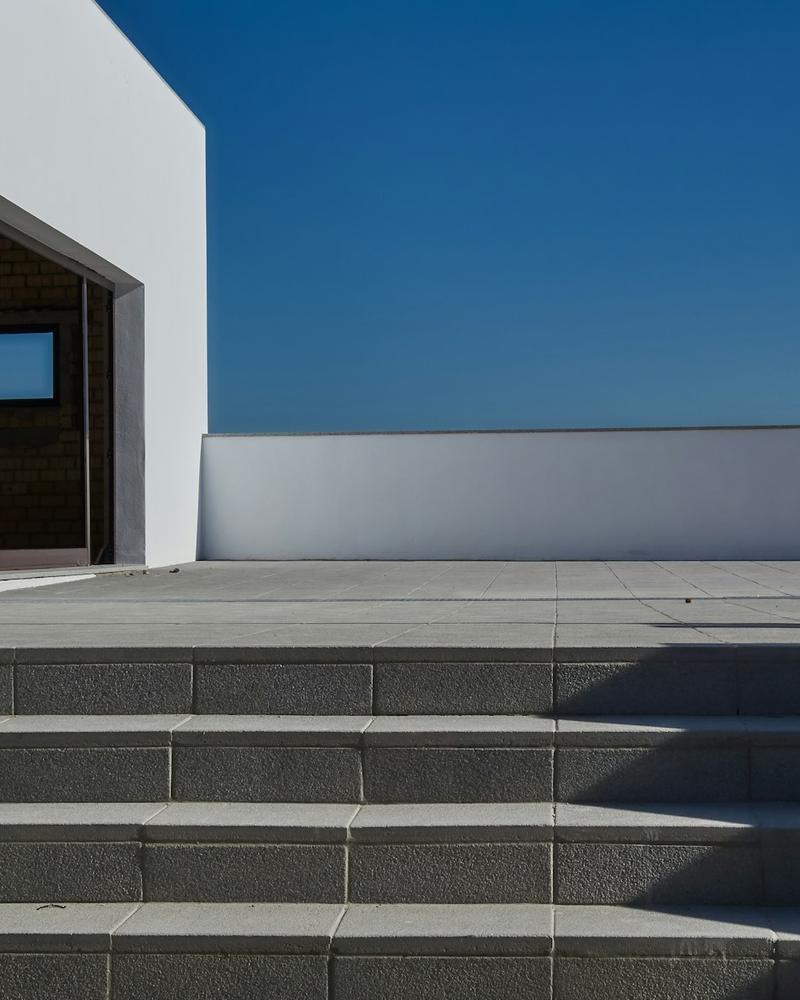
Dark charcoal stone steps in strong sunlight against a white wallNatural stone

Basalt

06

Flamed volcanic stone, near black and very hard wearing. For steps, thresholds and anything that should feel permanent.

Finish
Flamed · Honed
Formats
600 × 600 · 900 × 600 · 1200 × 600
Thickness
30 mm
Slip
PTV 55+ wet, flamed
From
£98 / m²
02 · Plan and quote

Draw your space. See it laid.

Choose a surface and format, enter your dimensions and watch the plan set out to scale. Area, slab count, weight and a price band update as you go. Send it and a person, not a bot, prices it properly.

01The space
02Surface
03Format and pattern mm
Laying pattern
04Dimensions metres
Terrace · Aske · 1200 × 600To scale
Plan of your space with the slab layout drawn to scale
Area26.9m²
Slabs40
Allowance5%
Weight1.3t
Supply price band£1,750 to £2,100

Materials only, including VAT. Delivery quoted by postcode.

05Send it for a written quote

Terrace · Aske 1200 × 600 · 26.9 m² · £1,750 to £2,100

You are
When do you plan to lay it?

We reply within one working day with a written quote, laying advice and a delivery date. No call unless you ask for one.

Quote requestHV-00000

Thank you. Your plan is with us.

  1. 01A project adviser checks your plan and levels against the format you chose.
  2. 02You get a written quote by email within one working day.
  3. 03We send samples of your surface so you can see it in your own light.

This is a demo: nothing was sent and no details were stored.

03 · Projects

Laid, lived on, looked after.

A few recent schemes with the surface and format used, so you can see each one at full scale and in real weather.

A covered terrace of large grey porcelain slabs leading to a pool beside a white single-storey house
P.01Private residence, Surrey HillsAske · 1200 × 600 × 20 mm · stack bond · 186 m²
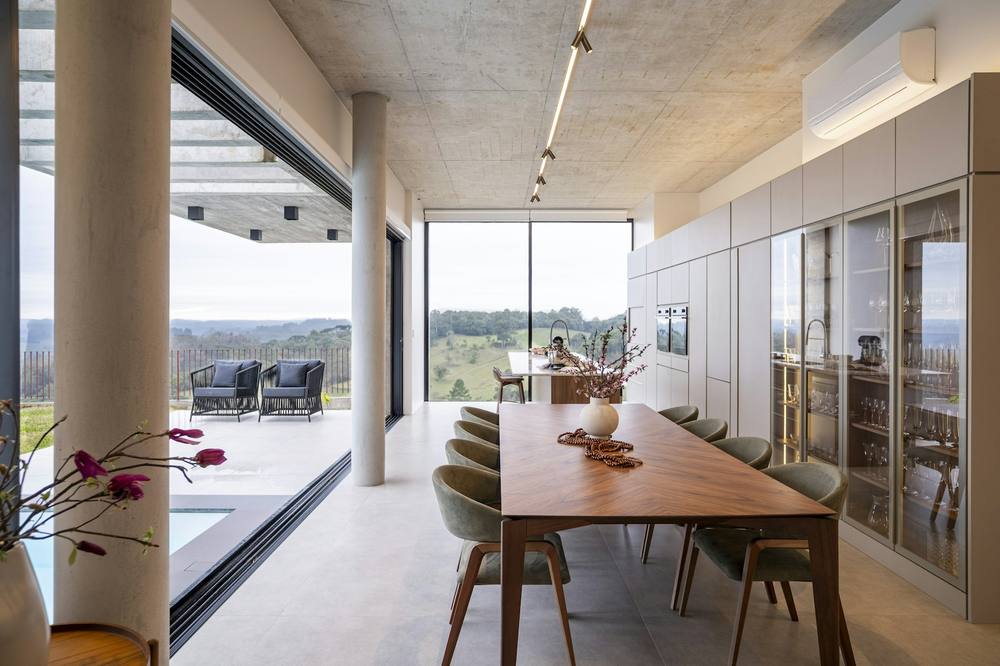
A long kitchen and dining room with a pale stone floor opening through full-height glazing to a terrace and hills
P.02Kitchen and garden room, BathKalk · 900 × 600 · 20 mm in, 30 mm out
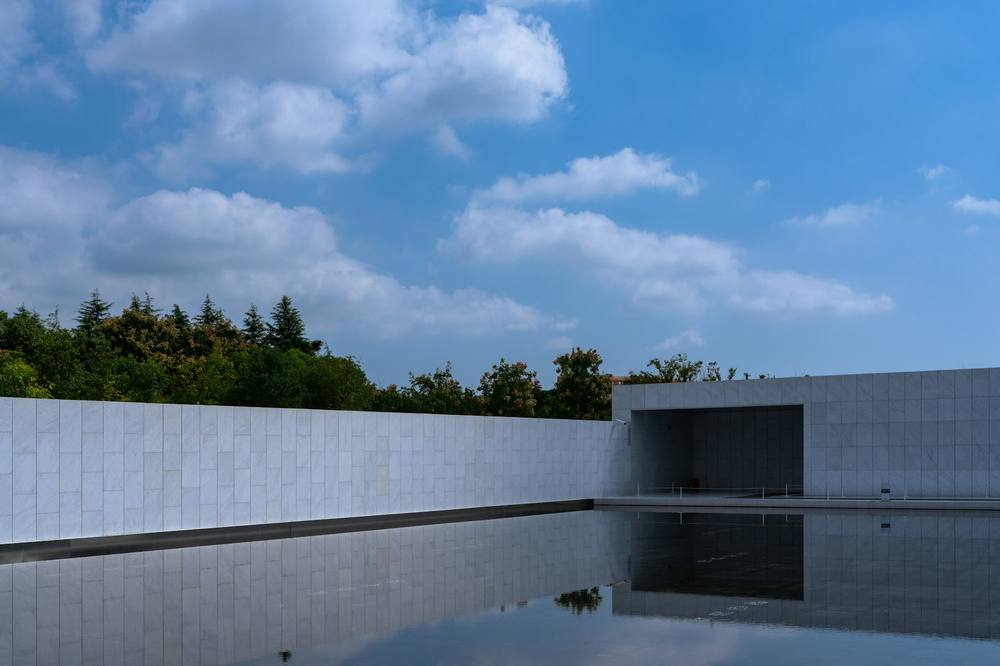
A still reflecting pool edged by a long pale stone wall under a blue sky with clouds
P.03Reflecting pool, KentFjell · 1200 × 600 × 30 mm · coping
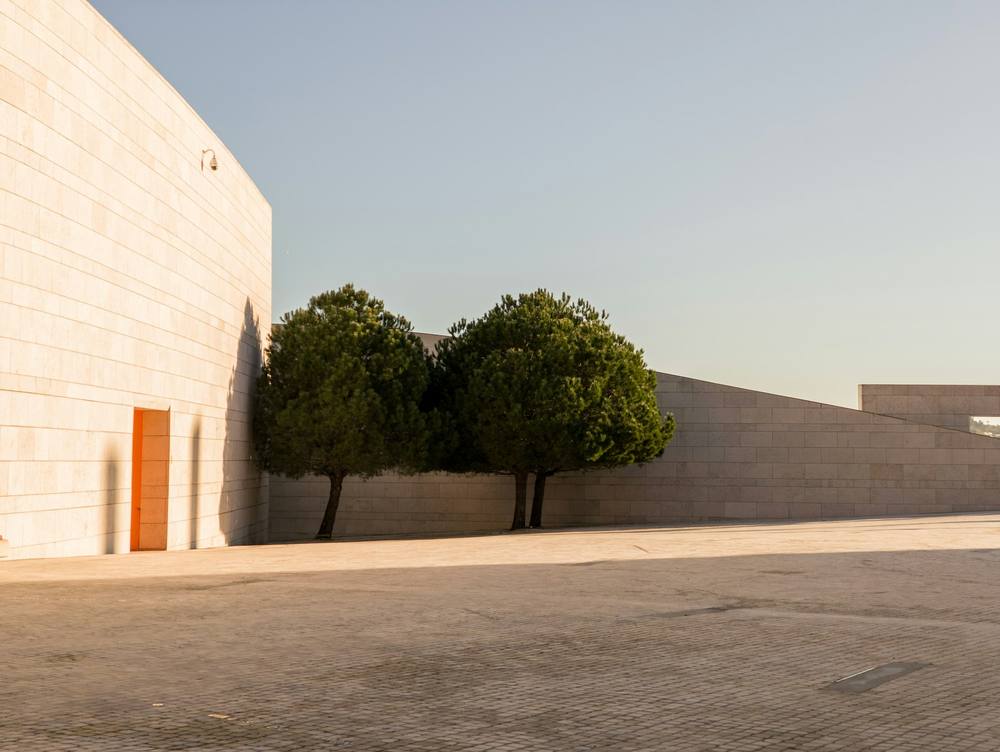
A sunlit courtyard paved in warm stone with two clipped trees against a long pale wall
P.04Walled courtyard, CotswoldsStrand · 900 × 600 × 20 mm · half bond
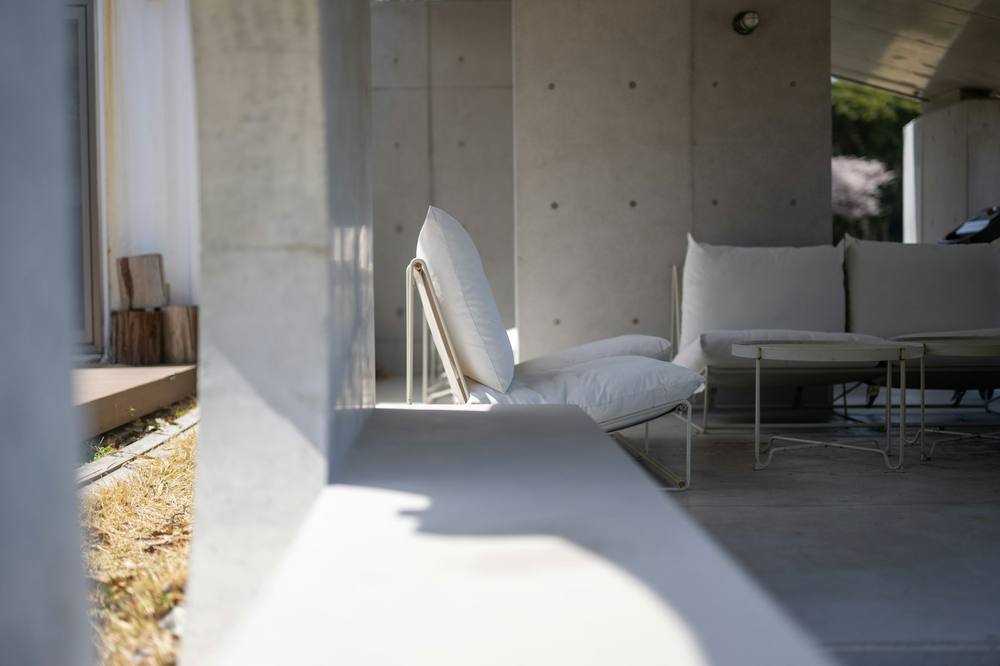
A concrete loggia with low white sofas and a smooth grey floor in soft daylight
P.05Garden loggia, EdinburghBeton · 1600 × 800 · 10 mm in, 20 mm out
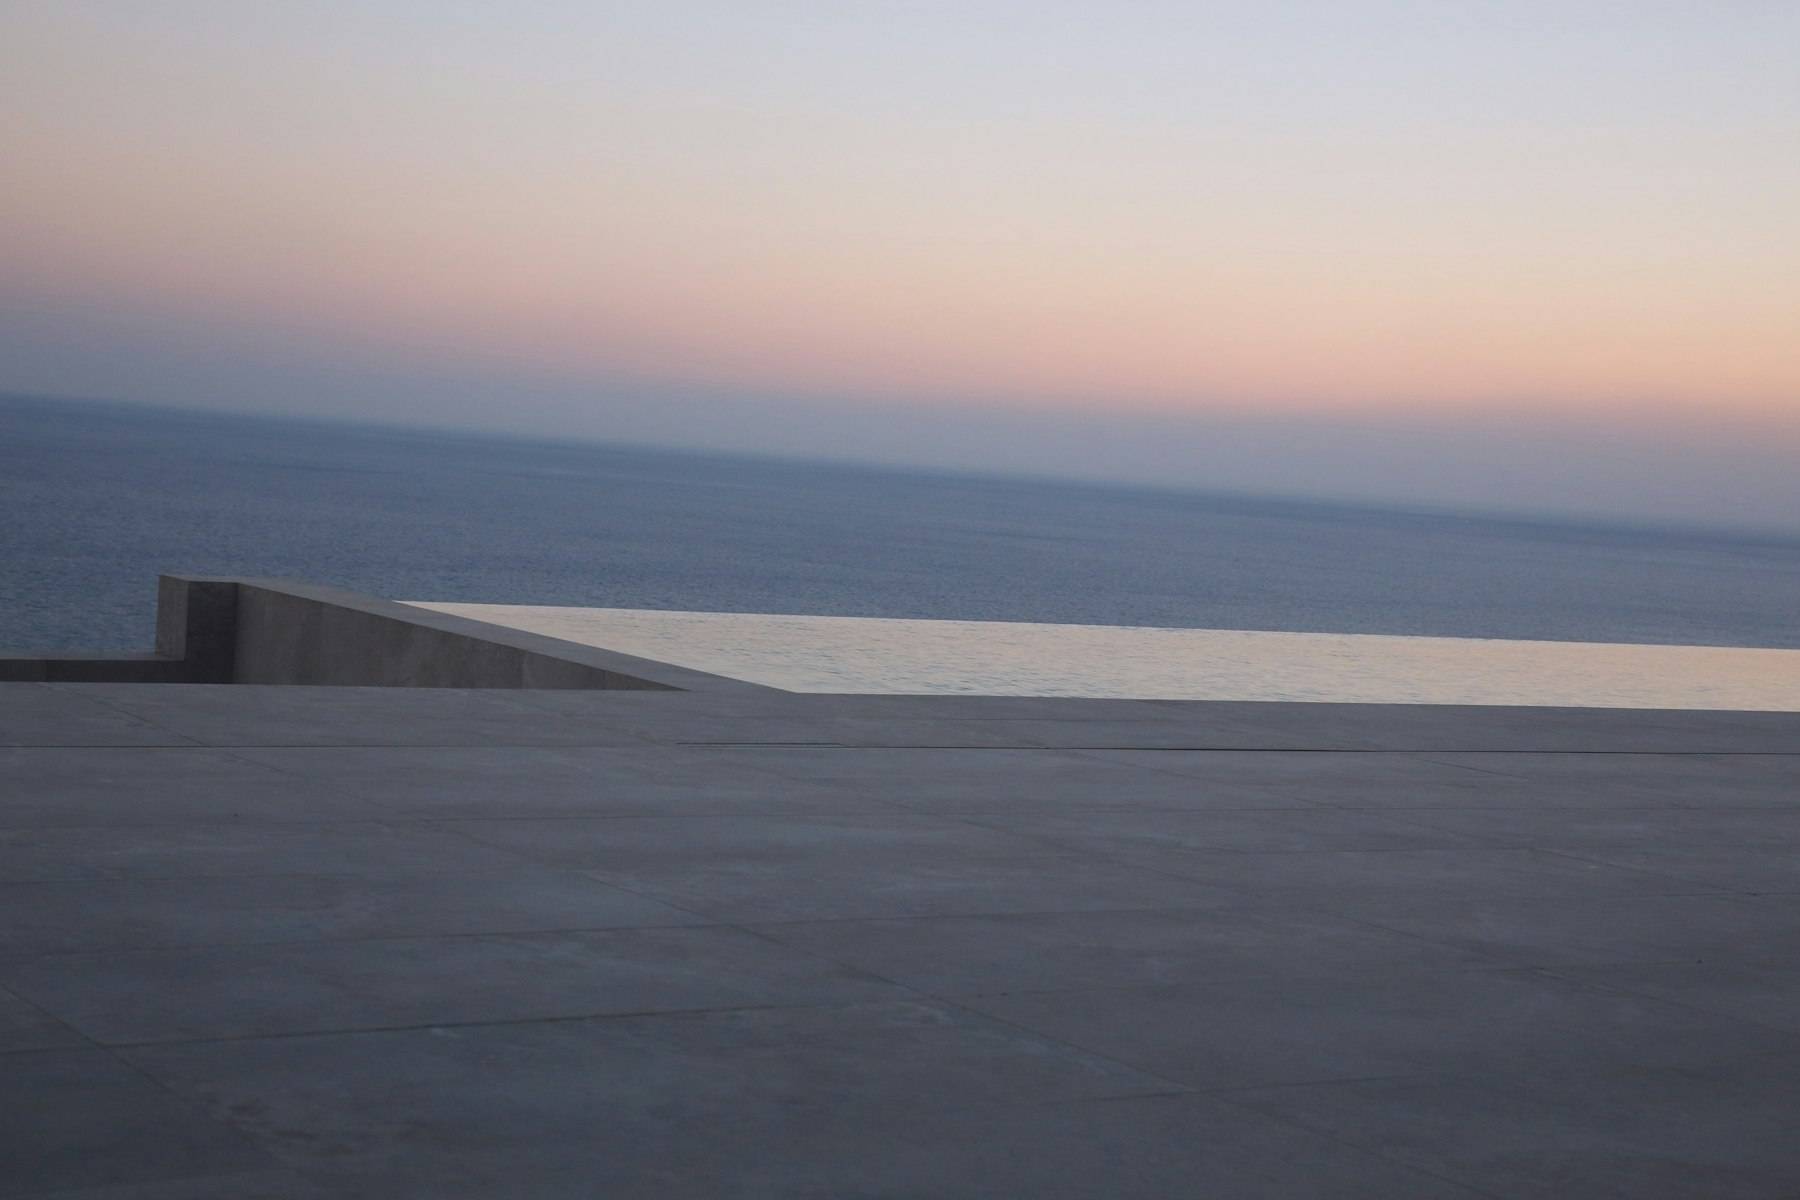
A dark stone plane meeting the sea at dusk, with a thin pale ledge on the horizon

Rectified to a fraction of a millimetre. Laid with a 3 mm joint. Read as one plane.

Edge tolerance ±0.3 mmWater absorption ≤ 0.5%Frost resistant
04 · Architects and trade

Specify it with confidence.

Full technical data, drawing files and project pricing for practices, garden designers and landscapers. One named contact from first sample to final delivery.

  • PDF · 24 pages

    Specification pack

    Performance data, slip ratings, fixing details and clauses ready to drop into a specification.

  • DWG · RVT · IFC

    CAD and BIM objects

    Every format as a hatch and a Revit material, with laying patterns at 1:20 and pedestal setting-out.

  • Trade account

    Project pricing

    Trade rates, sample boards for client meetings within 48 hours, and stock held against your programme.

    Apply for an account →
05 · Showroom

Stand on it before you choose it.

Sixty full-size areas, laid inside and out, so you can see every surface at scale, in daylight and wet. Bring your drawings; we will have samples cut while you are here.

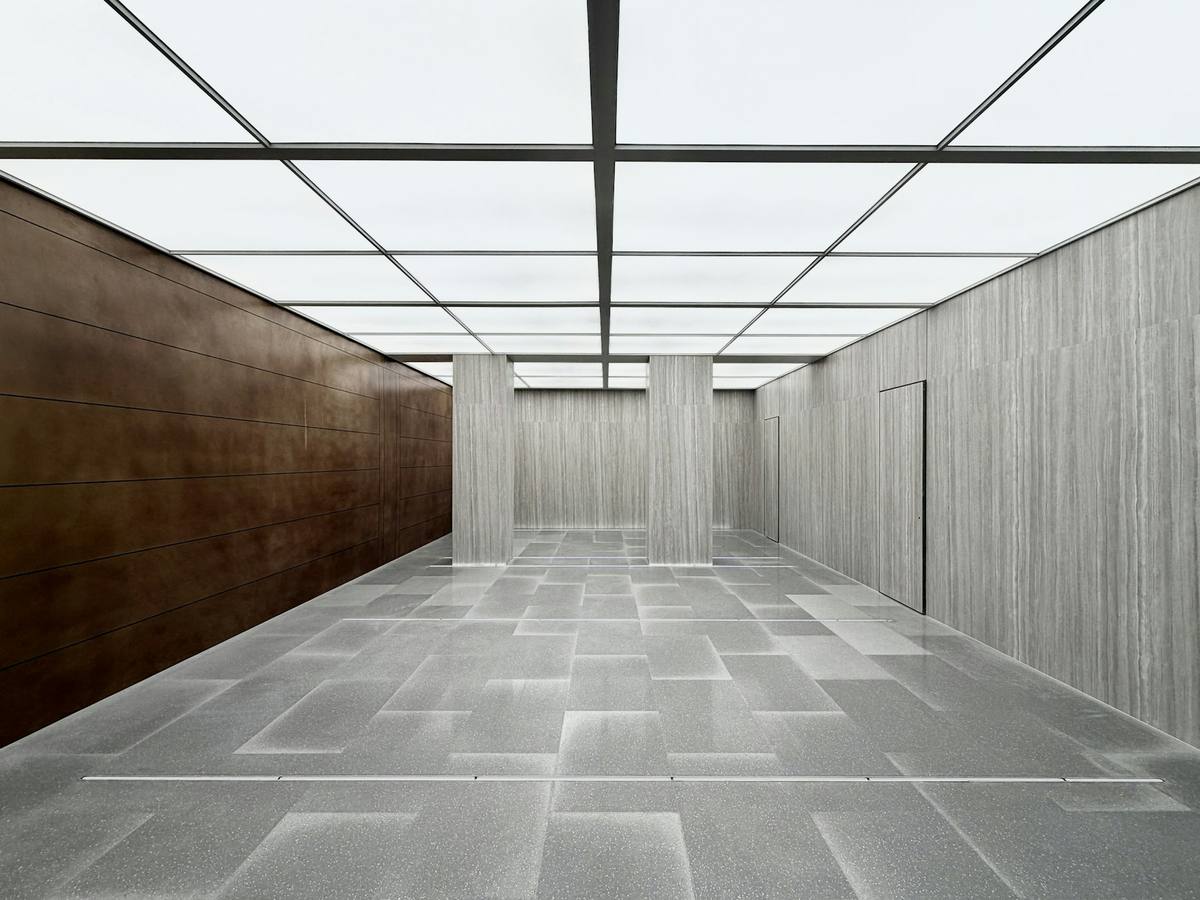
A long top-lit gallery with a grey stone floor laid in large rectangles between timber-clad walls
Address
The Weighhouse, Mill Lane, Harrowcombe
Open
Mon to Fri 9.00 to 17.30
Saturday 10.00 to 16.00
Telephone
01632 960 512

Book a visit

An hour with an adviser and your plans. We confirm by email the same day.

I would like to
When suits you
Request receivedHV-00000

Thank you.

This is a demo: nothing was sent and no details were stored.

0 of 5 samples

Get a quote
Free samples · 200 × 200 mm

Your samples

Free, cut fresh and posted within 48 hours.

Sample orderHV-00000

On their way.

This is a demo: nothing was sent and no details were stored.

Plan your space while you wait →